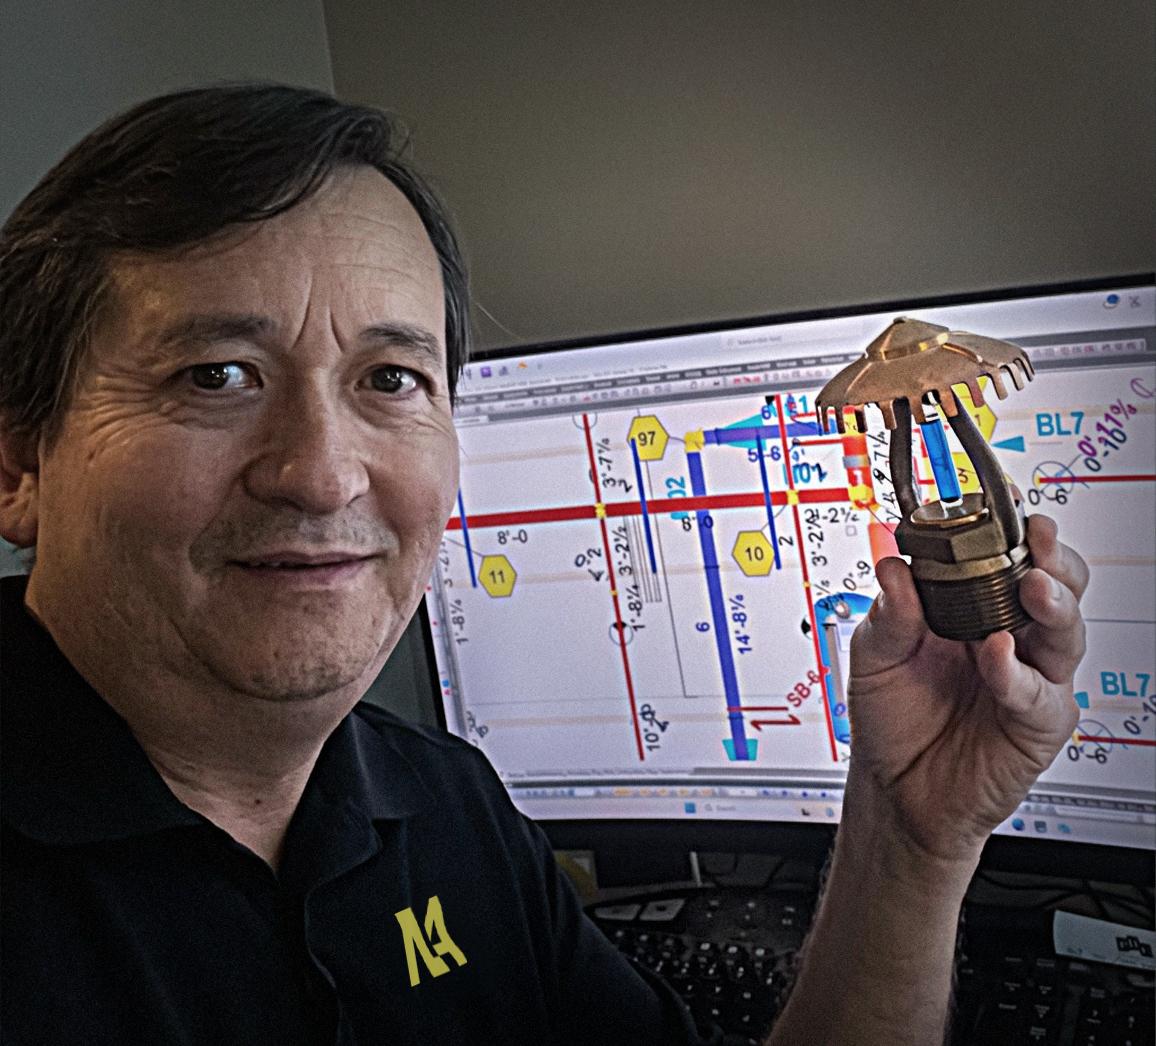
At North American Fire Protection, design is more than producing drawings. Our in-house, NICET-certified design team uses Revit and BIM coordination to develop fire protection systems that integrate with structural, mechanical, electrical and other building systems. By identifying conflicts early and working directly with general contractors and project teams, we help reduce field modifications, improve constructability and keep projects moving.
Our designers work closely with project managers, fabrication partners and field crews to ensure designs translate efficiently from the model to the jobsite. From complex industrial facilities and high-piled storage to cold storage and mission critical environments, we deliver coordinated, code-compliant designs built around real-world installation requirements. We design systems that work on paper, coordinate in the model and can be executed efficiently in the field.
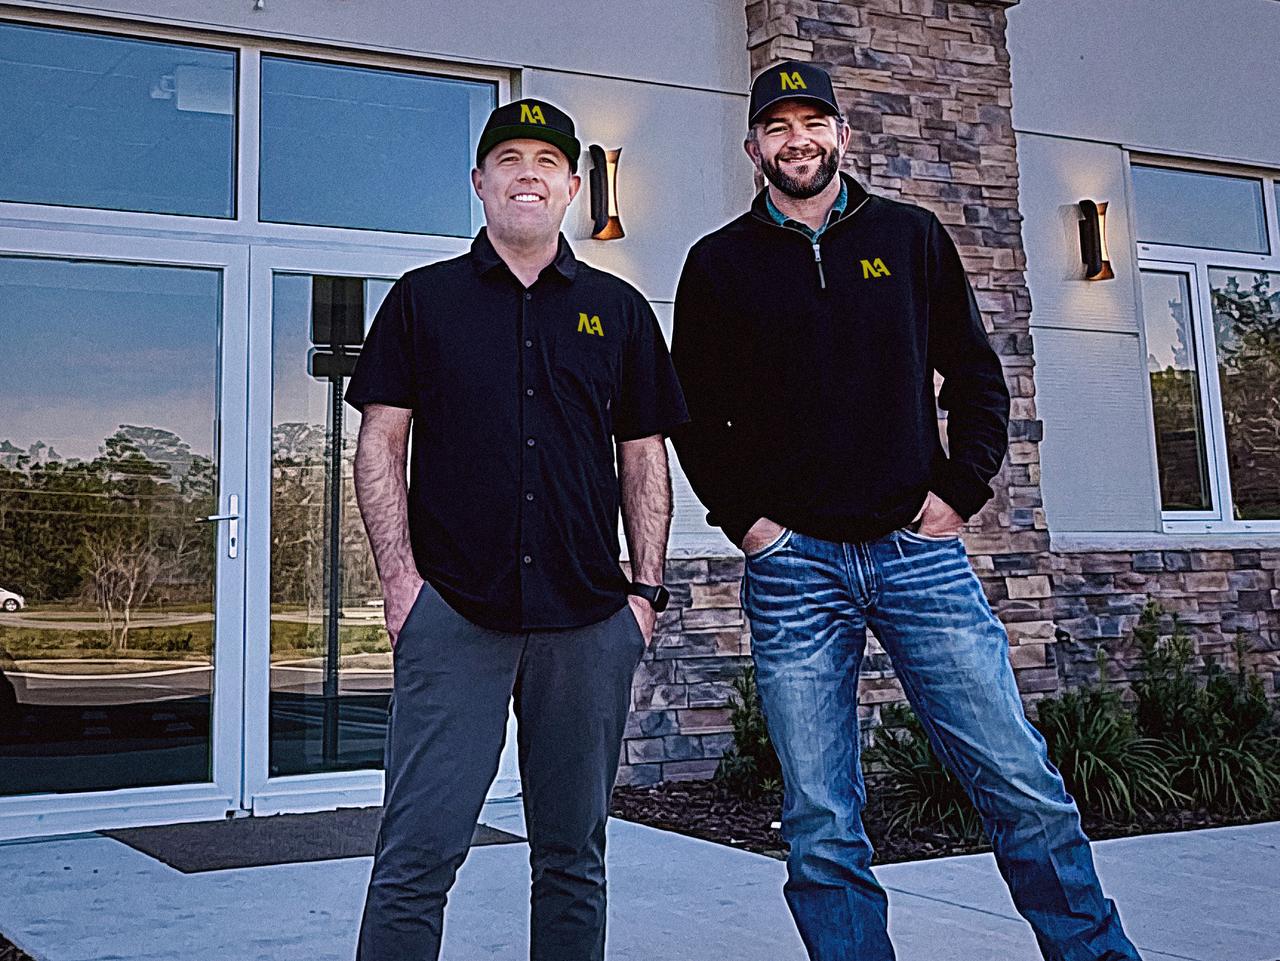
Successful fire protection projects begin long before installation starts.
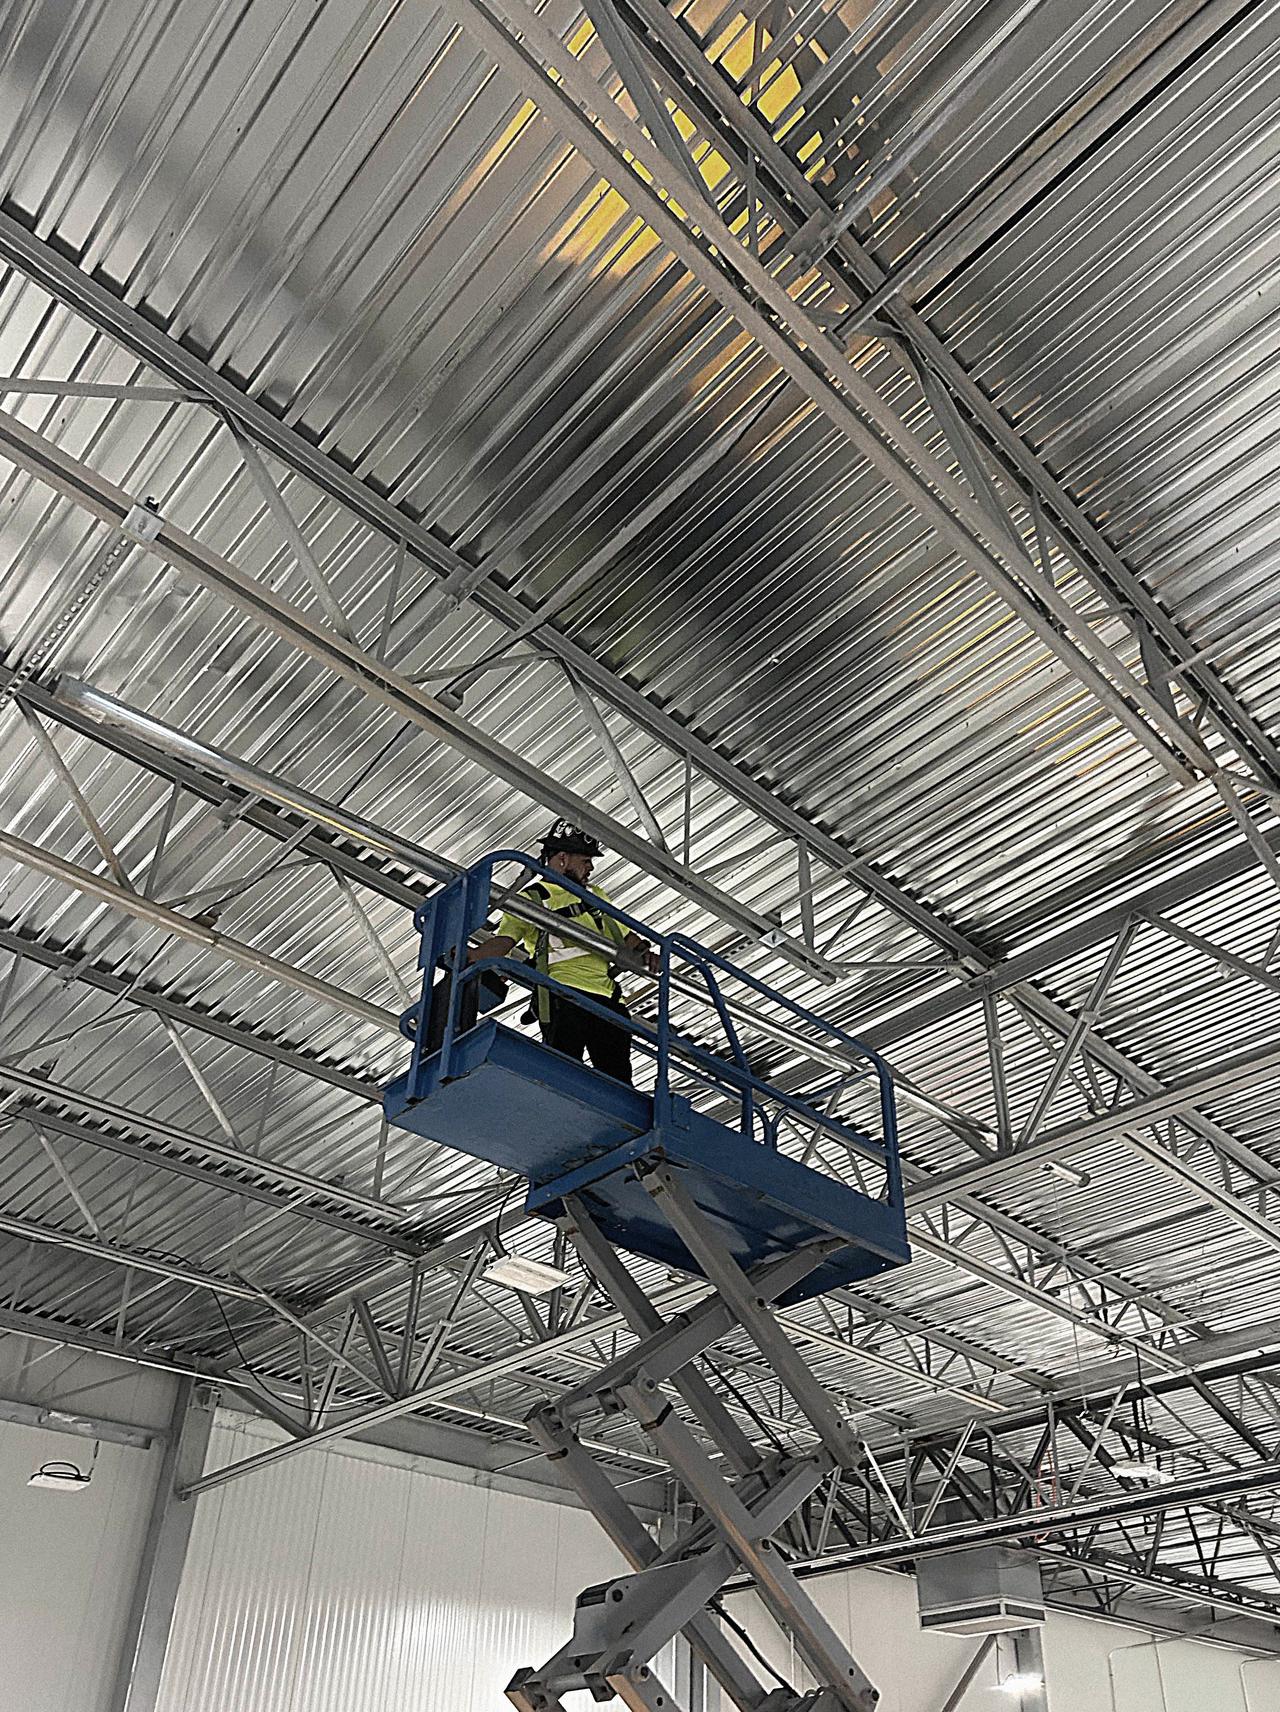
Experienced field crews and disciplined project coordination focused on safety, quality and execution.
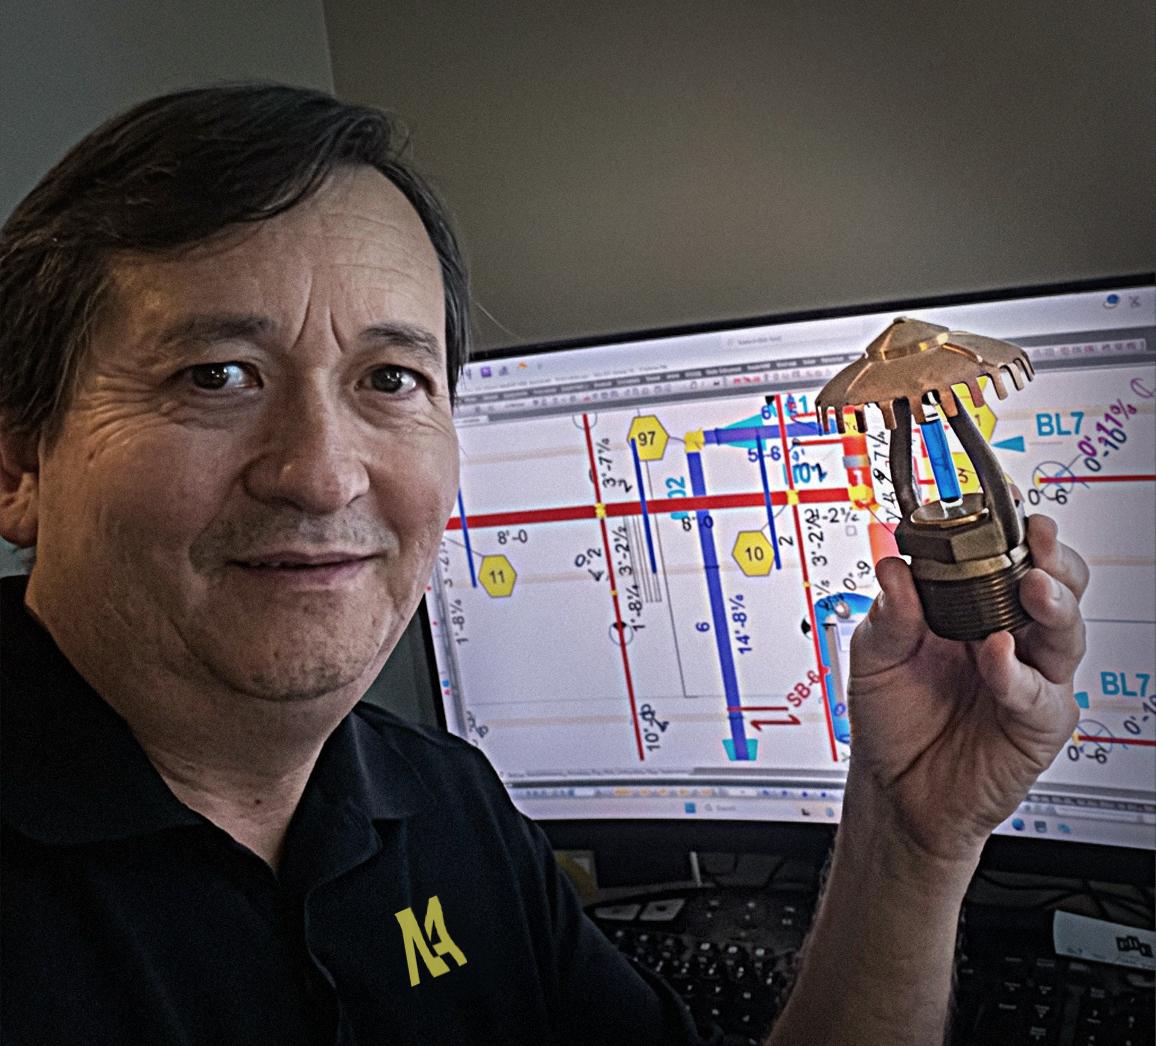
Designed for Constructability. Coordinated for Execution.
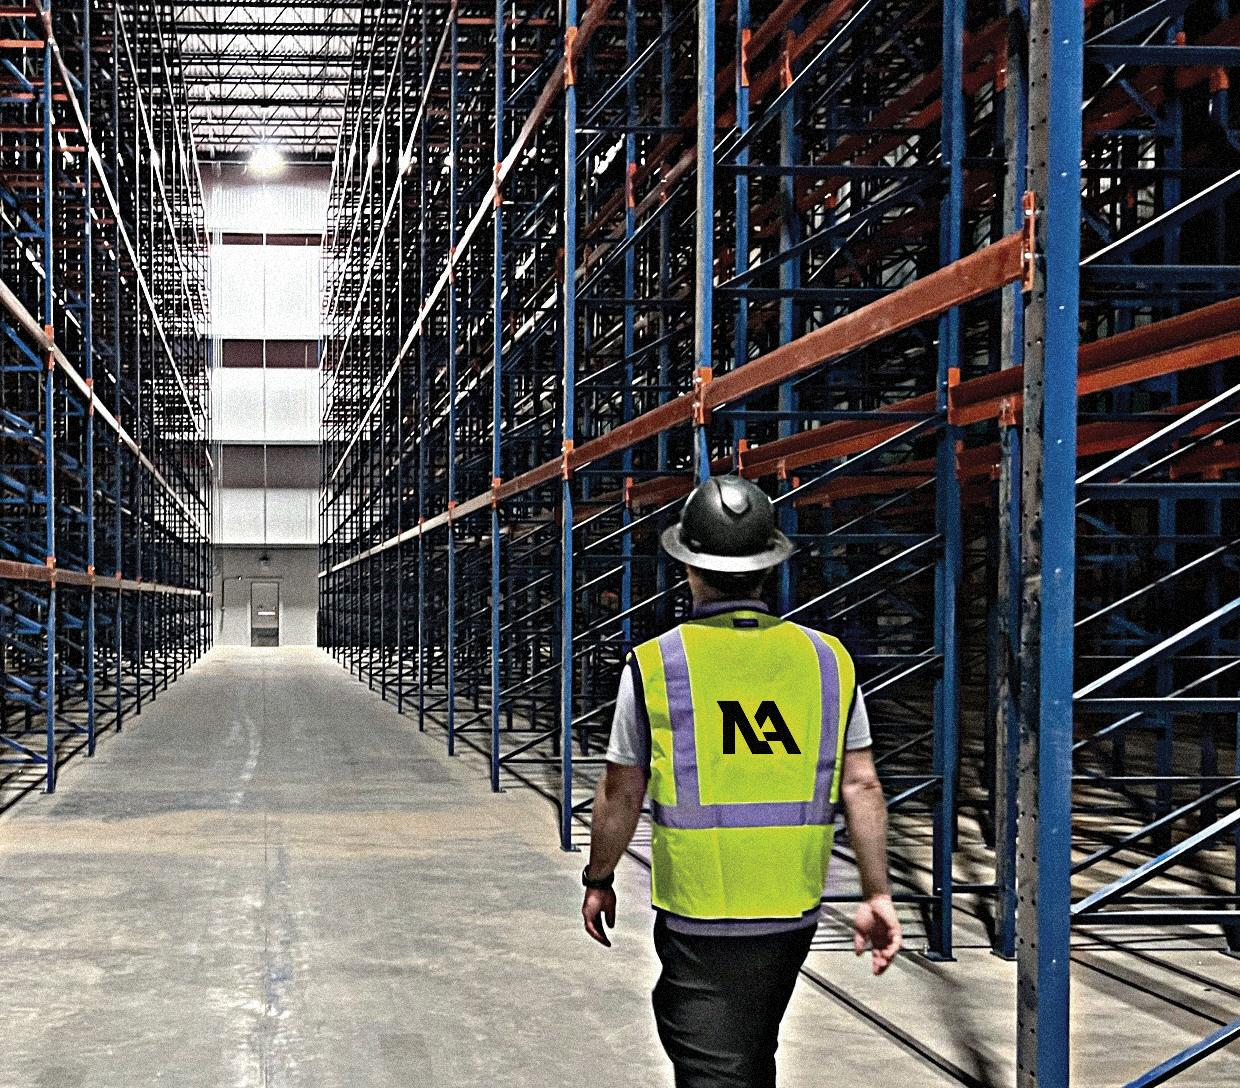
Successful fire protection projects require more than quality design and installation.
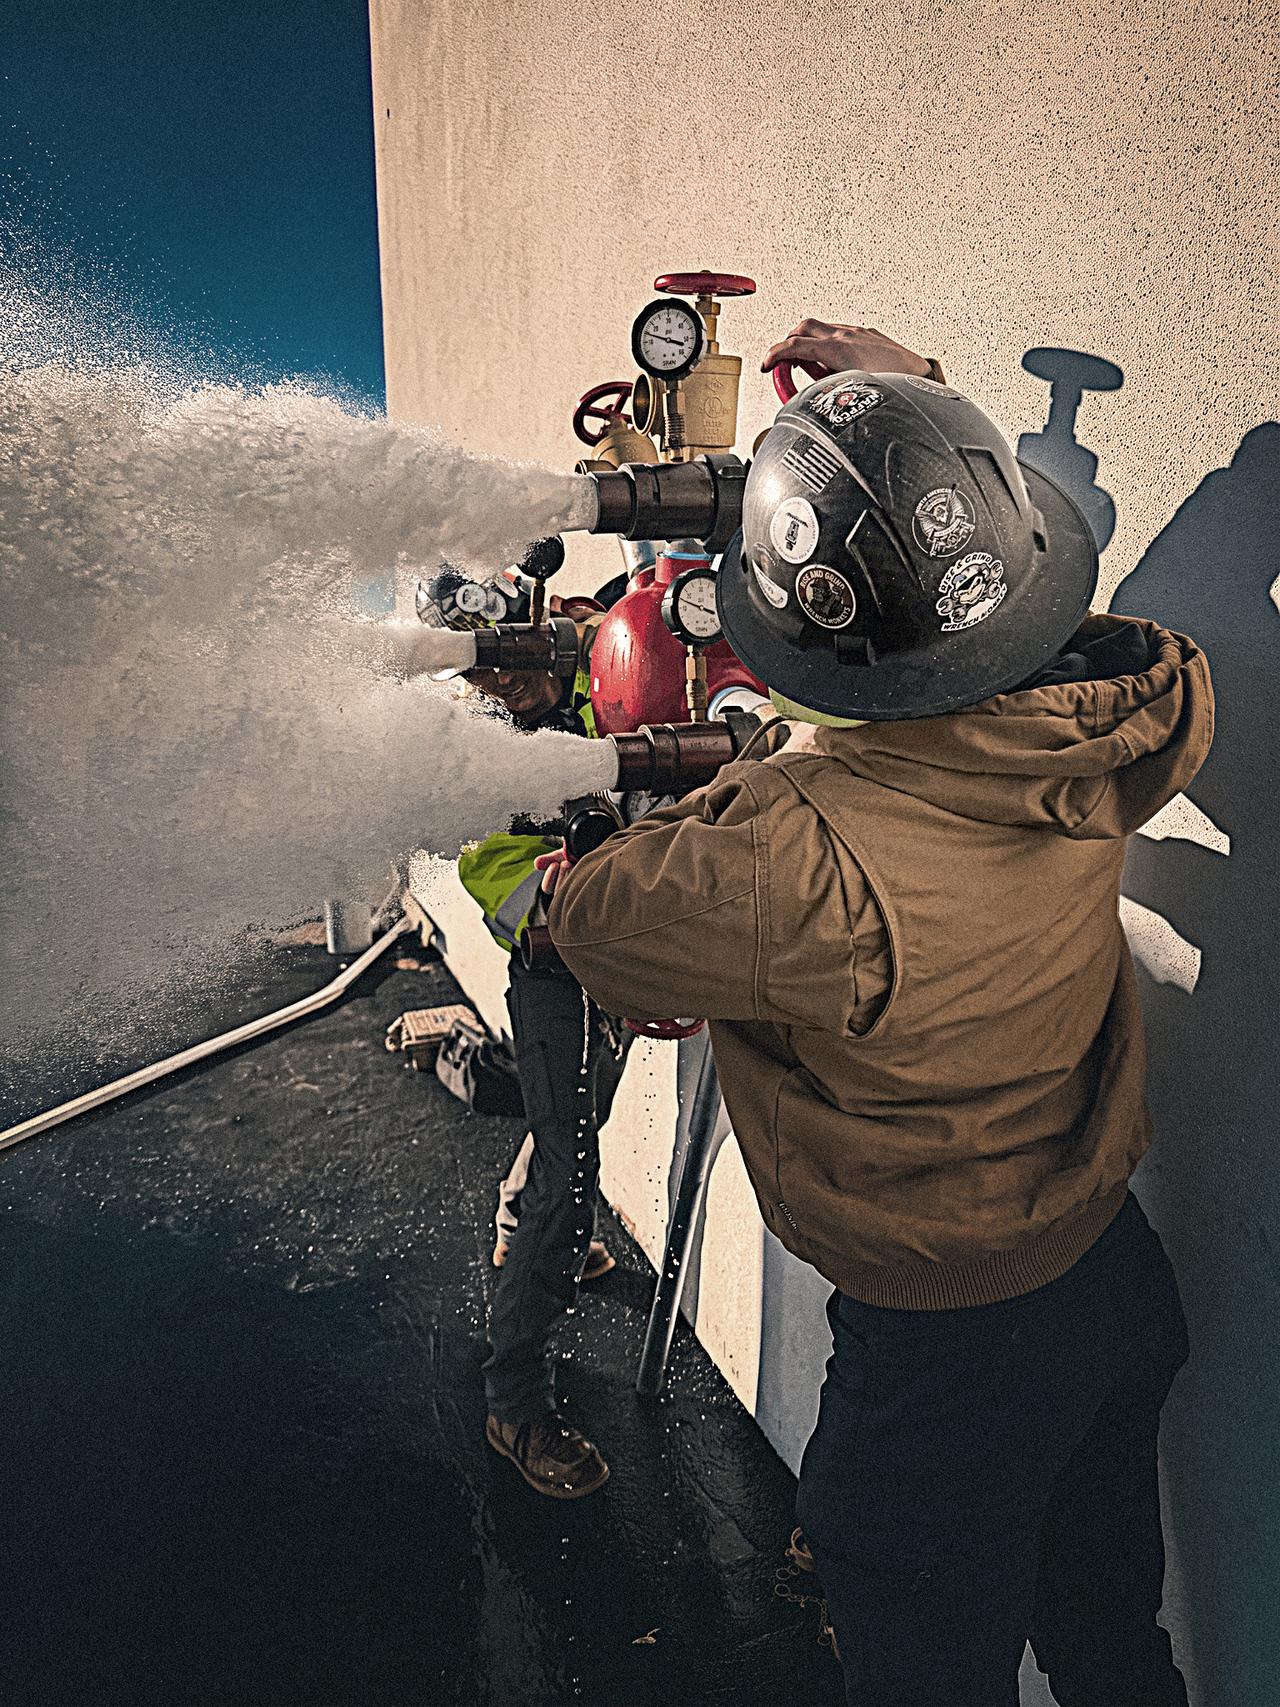
Inspection, testing and repair services designed to support compliance, uptime and long-term system reliability.

